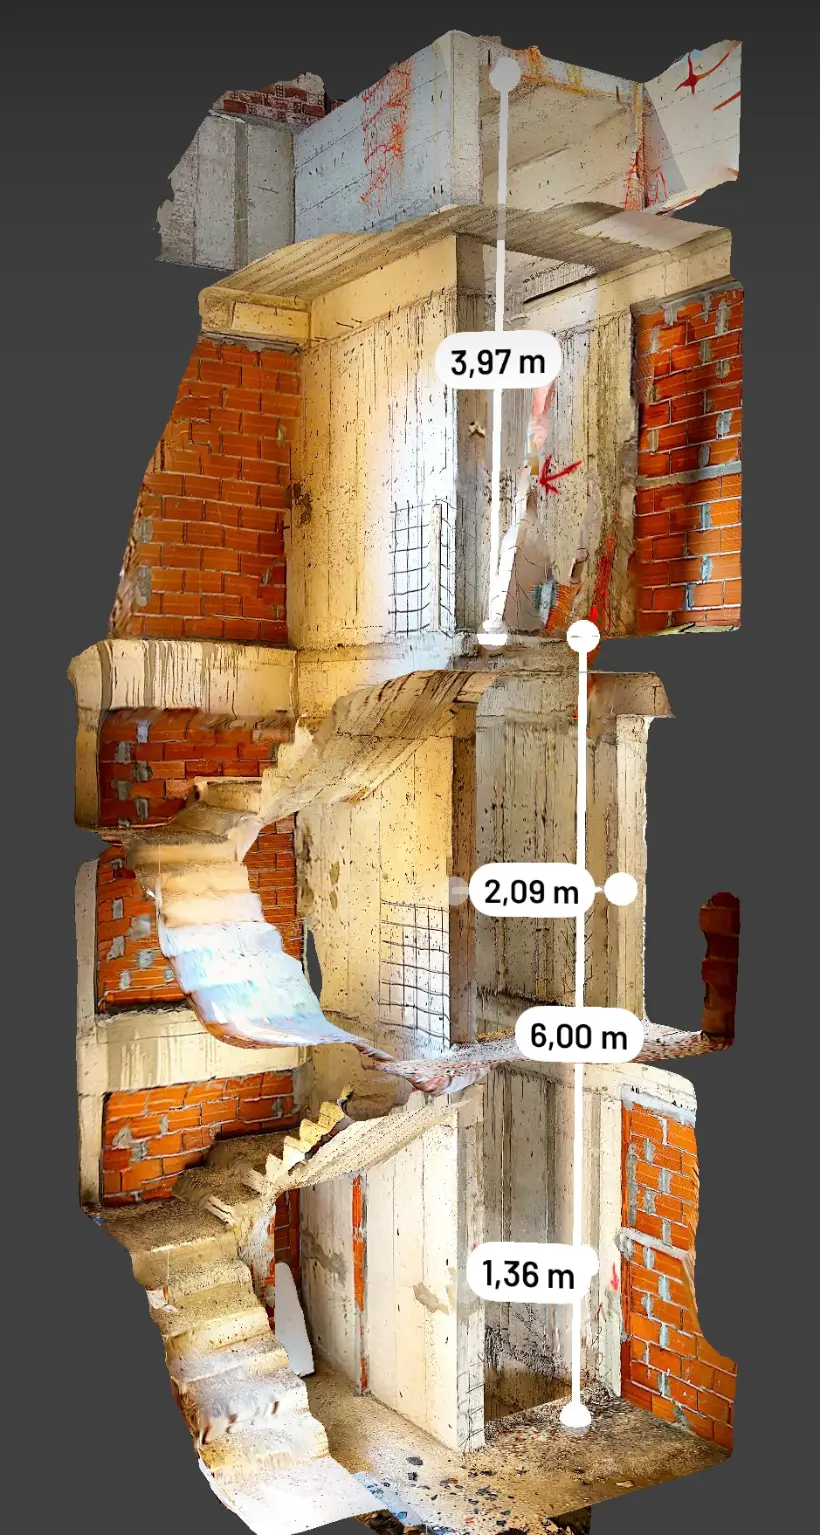
Every modernisation starts with someone writing down the inside of a shaft. Here is what has to come out of that visit, the three ways it is normally done, and where each of them goes wrong.
Six things, or the order cannot be placed
Whatever method you use, the supplier needs these before anything is cut or ordered.
Pit depth — floor of the lowest landing down to the bottom of the shaft
Travel — lowest landing floor to highest landing floor
Headroom — highest landing floor up to the shaft ceiling
Number of stops
Clear width and depth, at the narrowest point over the whole height
Out of plumb — how much the shaft twists or shifts as it rises
Three ways it is done
Tape measure and plumb line
Cheap, familiar, and the only method most companies have ever used. Two people, two to three hours, and someone has to be inside the shaft or leaning into it. You measure where a person can stand — which is at the landings.
Laser distance meter
Faster and more precise per reading, and much safer than a tape at height. But a laser gives you a number, not the shaft: six months later nobody can check it without going back to the building.
3D scan
The whole shaft is captured as a model, and the dimensions are read out of the model afterwards. A measurement can be re-taken, questioned or checked at any time, without a second visit.
The dangerous part is being in the shaft
A lift shaft is a confined space with a fall hazard down its whole length. In a modernisation the old car is often still in there, sometimes on ropes nobody has inspected for years.
Nothing about a tape measure is unsafe. What is unsafe is where you have to stand to use it.
A scan is taken from the landing, through the open door. Nobody climbs onto the car roof, and nobody goes down into the pit to read a number.
Why the narrowest point decides everything
Shafts are not straight. Formwork moves, floors settle, and walls are rarely plumb over twenty metres. On our own test shafts, the widest and the narrowest point were 5 to 15 cm apart.
The car has to pass the narrowest point, not the average one. If you measured at the landings and the tight spot was between two of them, you find out when the car is already built.
Check any height, not only the landings
A tape measures where a person can stand. A scan can be cut horizontally at any height at all — the platform draws the outline of the shaft at that height, with the outline at the pit shown underneath it as a shadow.
At each height you read the clear dimensions, and two figures that say how far the shaft has drifted since the pit: how much it has turned, and how much it has moved sideways.
Clear width and depth at that exact height
Twist — how far the section has rotated since the pit
Shift — how far it has moved horizontally
4.4°
twist at the top of one of our test shafts — 0.1° at the pit, 1.9° halfway up
Those 4.4 degrees are about 10 cm out at the corners. That is a bracket problem, and it is the kind of thing nobody discovers with a tape at the landings.
Where 3DLiftLens fits
We do the third one, with the LiDAR sensor of an iPhone Pro. One technician scans from the landings in about twenty minutes, and the platform reads the six figures out of the scan — including the narrowest point, sampled every 10 cm over the whole height.
It is not magic. In a shaft already full of equipment the shaft is not always located automatically — one of our five test scans was not. You still get the model and the measuring tools, but the automatic figures need a shaft the scan can actually see.